3918 Dover Road, ca. 1930, Contributing Building
(From the Hope Valley National Register Nomination)

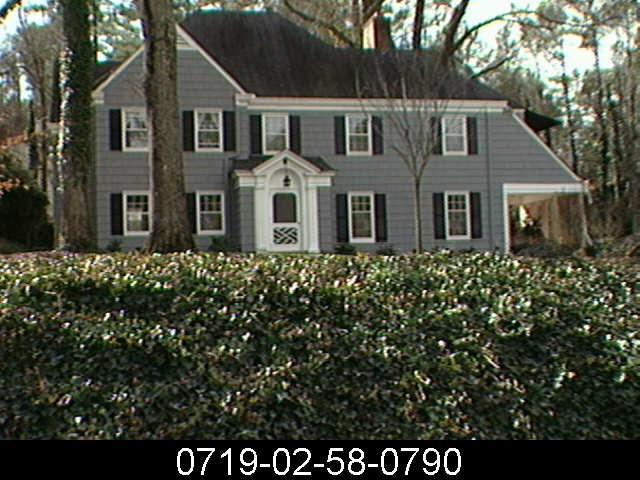
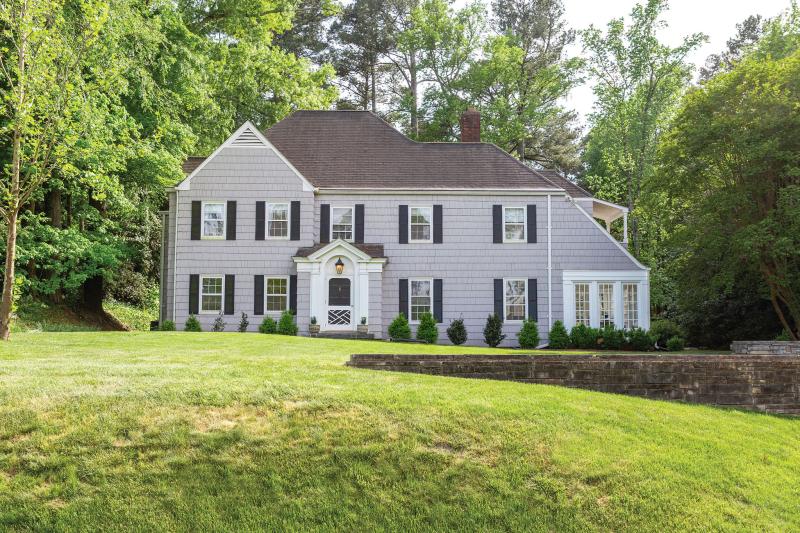
Two-story hip-roofed Colonial Revival with shingle siding, 6/6 double-hung wood sash, intersecting front-gabled wing at one end of facade, projecting gabled entry with fluted pilasters and open pediment, and interior brick chimney. William and Margaret Lickle purchased the parcel from Hope Valley, Inc., in 1929; Lickle was the sales director for Mebane and Sharpe who lived at the Washington Duke Hotel before moving to Hope Valley. The Lickles sold the house to William and Olga Perlzweig in 1931. Dr. William Perlzweig was among the Johns Hopkins medical school faculty that moved to Durham to establish the hospital and medical school at Duke University.
(From the Preservation Durham 2002 Home Tour Program)
It was believed by Hope Valley residents that this was one of the original Mebane and Sharpe “spec houses” and that it was designed by George Watts Carr, architect for the original seven spec homes built between 1927 and 1929. According to city records, however, this house was built in 1930 and William Pearlzweig and his wife were not associated with this property until March 1931. They probably purchased the home from a Mr. Lickle, who, records show, built it approximately two-and-a-half years before the Perlzweigs.
Lickle was the owner responsible for the construction of this house but he did not live in it very long. If it was not built until 1930, then the house is not one of the original spec homes, but one of the first generation houses built in Hope Valley after it began to emerge as a community in its own right and distinguishable from Mebane and Sharpe. The architecture of this house supports this view because it has some characteristics which distinguish it from the original spec houses. For instance, the house is clad in wood, not roughcast, there are no stone facings or knobbed stones, but trim and architrave, and the overall massing of the form that make up this building have a different emphasis.
This house was probably designed by George Watts Carr. Like many of his “spec” designs, this house utilizes English revival domestic architecture like that of Edwin Lutyens and C.F.A. Voysey who sought an authentic English architecture which reflected a late medieval or Tudor spirit. C.F.A.Voysey’s work was particularly influential in England between 1985-1910, and subsequently on the Continent. It was Voysey who was largely responsible for breaking the hold that classical architectural forms held over English patrons, and who brought us the English lodge, or cottage style. While Voysey’s buildings were typically roughcast with stone facings and iron casement windows, they often included a variation on a hipped tipped roof with a cross gable or cross gables at each end over a rectangular form. There was frequently a shed roof at one end as there is here, which slopes from two or three levels down to one. His designs were often punctuated with porches, verandas, bays and dormers, all of which we can see here.
Although Voysey’s buildings were usually on a scale much larger than the Pearlzweig House, the resemblance is more than passing. Voysey’s buildings were intended to be suburban homes–comfortable, detached medium-sized. The detached garage with steeply pitched roof was part of the original scheme. Work or storage space built into the peak was accessible from stairs at the back of the building. Since the house was originally built, little change has been made to the structure. Instead, according to its current owner, the house not only has most of its original shingles, but also retains its grey with white trim color scheme.
An entirely new kitchen was installed in 1980. The space in the peak over the garage was converted into a grandmother’s apartment and the garage below into a family room–now known as the “white room.” A small two-story addition was built to link these spaces to the main house. Both the upstairs and downstairs now have direct internal access to the converted space via the original stairway of the house. Thus, apart from interior decor (which is very different from its original) and extensive restoration work to the original lath and plaster walls (which the owner prudently insisted on keeping), the original home is structurally and visually intact and looks much as it did when it was originally built.
Since its beginning, this house has had six owners. Stephen Barringer, its current owner, remembers coming here to play as a young boy. His childhood home, the Teer House, across the way on Chelsea Circle, is also a storied memory.
Photograph by Pam Lappegard, 2026
From the Preservation Durham 2026 Home Tour Program:
The house at 3918 Dover stands unassuming, but stubborn on a grassy knoll above the 10th hole. And there it has stood, virtually unchanged, for almost 100 years. Violent storms toppled enormous trees surrounding the house, but it survived unscathed. Leaks and floods required expensive repairs, but even a fire sometime in the 1940s did not affect the architecture; the charred joists remain structurally sound, still. The house is both stately and straightforward, yet unconventional and quirky. Its classic, enduring bones have supported sparkling luncheons and dinner parties humming with eminent intellectuals in the 1930s and 40s, provided a foundation to doctors as they forged acclaimed careers, and sheltered young children as they grew to adulthood.
The current owner, the longest resident in the house’s history, has preserved and protected those bones with particular care for half his life. He was familiar with the property even as a child, growing up around the corner and across the green, in another iconic home that was named for his maternal grandfather. Hope Valley is in his DNA, and a purist’s love for fine, eclectic houses - 3918 Dover in particular - is an expression of those genes, perhaps an inherited trait.
The owner knew instinctively that this house, in this neighborhood, was where he wanted to raise his family. After a quick peek through the windows in the winter of 1993, he bought the house a few months later. “I just loved the eccentric, eclectic design aspects of the house. Plaster, hardwood floors, and real windows sealed the deal. Upon taking possession, it confirmed my vision of the unseen space.”
Designed in 1930 by George Watts Carr Sr., the two-story, hip-roofed, Colonial Revival home has glimmers of English Cottage, with more personality than symmetry. The intersecting decorative gable offers feature rather than function. The projected gabled entry with fluted pilasters and open pediment partially blocks the left gable and is delightfully uncentered. The cedar shake-shingled house presents as precise and refined, with whiffs of subtle whimsy and character. It’s “country club” with a wink. No two rooms are the same size, with multiple levels and passageways—yet the home announces itself with a commanding front foyer, flanked on the left with a formal dining room, and to the right, a grand, dignified living room centered on a marble fireplace, one of the few, albeit significant, symmetrical features.
Original french doors abound, providing elegant egress to other rooms or to the verdant exterior. The living room itself offers three sets of french doors, leading to the sun porch, the back terrace, and the adjoining library. The owner transformed what had previously served as a music room into a mahogany-clad traditional library, a nod to both his parents’ house and the country club with its collection of antique tennis rackets.
The kitchen, accessed through the dining room or from the front foyer, once two rooms, was redone in the 1980s by the previous owners. Behind the kitchen is the beverage breezeway, which leads to the “white room,” a family room converted from the original unattached garage sometime before 1971. Above is the guest room, once the horse-themed playroom for the owner’s daughters, complete with a stable-like dutch door. The guest room can be reached by a back stairwell or an upstairs hallway off the main stairs. The layout on the second floor is unaltered, with updated aesthetics in the three bedrooms and bathrooms. The study off the primary bedroom is an unexpected treasure, as is the balcony which extends over the sunporch.
The house retains original 6/6 and 6/9 double-hung wood-sash windows, and the owner salvaged cloth ring pulls from his grandmother’s house for the shades. The plaster walls have been painstakingly repaired and preserved. The plaster is not only era-appropriate, the owner says, but inherently elegant, albeit occasionally inconvenient. He even feels affection for the cracks—and deep disdain for drywall.
The property sits on a level half-acre, contained by a graceful wall of North Carolina stone added by the owner. The back and side stone patios were designed to be extensions of the elegant home.
Prior to 1993, the Urbaniaks called 3918 Dover home for more than 20 years. Dr. Urbaniak, now retired, was a world-renowned orthopedic surgeon, teacher, and researcher. Dr. Urbaniak and his wife, Muff, a nurse and child advocate, moved to the house soon after he completed his residency at Duke. The young family upgraded the house slowly, replacing old plumbing, adding trim details, renovating bathrooms, and repairing ceilings and floors. They enclosed the side patio and made it a year-round sunporch, a room bursting with green, inside and out. (Now the space has been transformed yet again into a playroom.) The Urbaniaks bought the house from Edward G. and Nancy Cobb Lilly, she from a long line of established Chapel Hill families, and he a prominent banker and later utility company executive.
Duke doctors were some of the earliest residents of Hope Valley. Dr. Wilburt C. Davison, the founding dean of Duke University School of Medicine, had a home built in Hope Valley in 1929 and actively promoted the new development. He bought a slew of Hope Valley Country Club memberships and encouraged new department heads and professors to move to the neighborhood. In March 1931, William Lickle, a sales director for Mebane and Sharpe, and his wife Margaret, sold the Perlzweigs the property at the intersection between Trail Eleven, now Plymouth Road, and Trail Three, now Dover Road. William A. “Perly” Perlzweig was the first chair of biochemistry at the hospital and among the core team of Johns Hopkins doctors Davison lured to Durham with him to launch the new hospital and medical school. Perlzweig would stay in that role until his death from colon cancer at age 58 in 1949.
But it is Dr. Perlzweig’s wife, Olga Marx, an accomplished translator, author, and poet, whose salons, dinner parties, and lively luncheons at 3918 Dover found their way into correspondence and narrative descriptions of the time. Olga, born in Manhattan in 1884, Class of ’15 at Barnard, was so fond of her Hope Valley home she chose the pen-name Carol North Valhope, and used it frequently in the two decades she lived in Durham. Olga was literate in nine languages, with a doctorate in Germanic languages, but her fluency in German and affection for German lyric poetry made the Perlzweig house a hub and gathering place for German émigré doctors and scholars escaping Nazi Germany. Cell physiologist Dr. Walter Kempner came to Duke in 1934 and spoke so little intelligible English that he lived with the Perlzweigs for seven months, and continued to return to their Hope Valley home for lunch almost daily for many years after.
But more important for Olga was Kempner’s relationship with the famous German Jewish jurist and poet Ernst Morwitz. Morwitz had been a close friend of German poet Stefan George, and he and Kempner were members of the George Kreis. Morwitz escaped to the United States in 1938, and lunched at 3918 Dover with Kempner and the Perlzweigs. His spoken English was abysmal, and Olga agreed to offer lessons. The two would collaborate professionally as translators for years after that first meeting, working out of the Dover Road house. Their partnership yielded numerous works, but most notably the only existing complete English translation of George’s poetry, published in 1949 by UNC Press.
Numerous other German expats and George devotees would visit 3918 Dover over the decades, including the Von Bothmer brothers; Bernard, an Egyptologist, and his brother Dietrich, a Met museum curator and the world’s expert on Greek vases. Daughter Judith Perlzweig—age ten when the family moved to Hope Valley—was often present during these visits, and they surely influenced her as she became a renowned classical archeologist focusing on the topography of Athens, where she moved in 1952. She married a German scholar and moved to Germany at age 87, where she died in 2013. Her personal papers are at Duke.
For her part, Olga sold 3918 Dover Road shortly after her husband died in 1949. She left the “pleasant leafy street edging the golf course” and moved to 407 Swift Avenue, whose only similarity to her beloved, previous home was the intersecting off-center cross gable to the left of the entry. Olga continued to work as a literary translator and as a librarian at Duke. After 1956, Olga moved to New York and died in 1988.
But before she departed 3918 Dover Road, Olga, aka Carol North Valhope, passed along the weighty keys to its many french doors. Those original keys are now in the hands of the home’s latest but longest steward, and he is deeply committed to taking good care of them and the house they belong to. "My intent was, and always has been, the preservation of a classic home with incredible bones.”

Add new comment
Log in or register to post comments.